
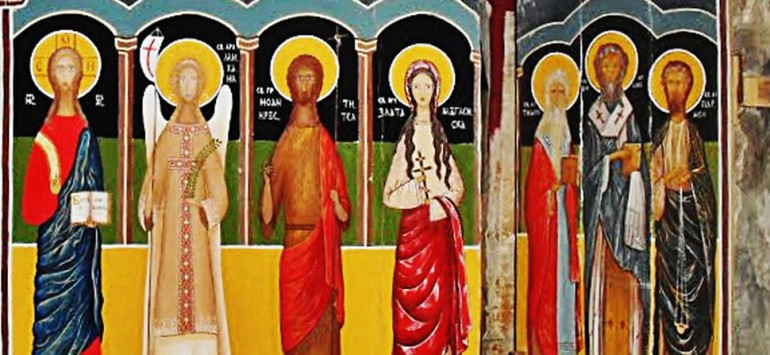
The Bilinski Monastery lies at a distance of 16 km west of the town of Breznik, Pernik District. It is hugged between two elevations and it is dedicated to "Saint Archangel Michael". The monastery was built over an inclined terraced terrain. The monastery buildings are distributed according to the four cardinals and form a regular quadrangle. Interesting is the housing building. Due to the inclination of the terrain it is considerably dug into the ground. Its eastern part is a one-floor building, while the western part has three floors. The lower two floors were built of solid stone masonry and are used as warehouses. The monk's cells are on the upper floor. A deep wooden veranda goes round the whole western facade of the upper floor and ensures entry to the cells. The monastery's church is situated at a lower terrace due to which its eastern side is considerably dug into the ground. Today it represents an elongated rectangular nave. Initially it had half the size of the present-day church, which can be understood by the cracks in the places of the annexed building. Both the architecture of the building and the murals of the church are of two stages. They have characteristic traits. The mural painting at the eastern part of the church is primitive with shortened and disproportional figures while the decoration of the western part is masterly.
If you want to hear Bulgarian Orthodox Chants, listen to the video.
If you want to buy CD disk with Bulgarian Orthodox Chants click here.
If you want to buy a voucher for concert performed by Orthodox Choir click here.

Performance of Bulgarian Orthodox Choir
If you want to buy a Bulgarian Orthodox icon with certificate click here.
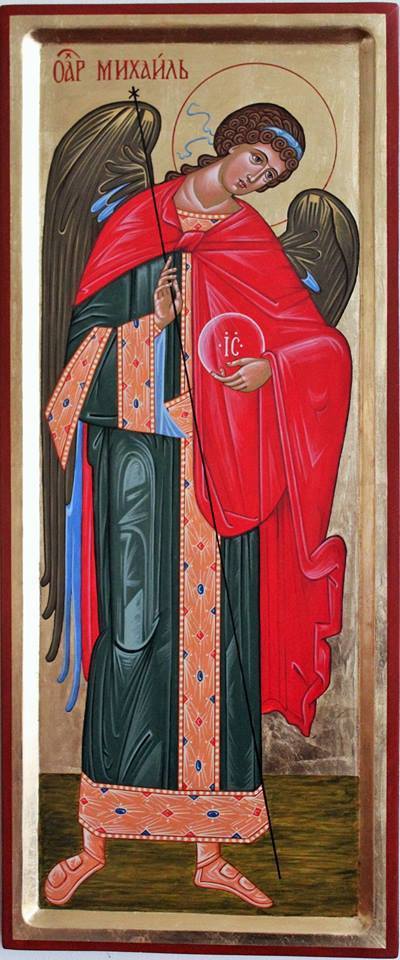
Icon of St. Archangel Michael


