
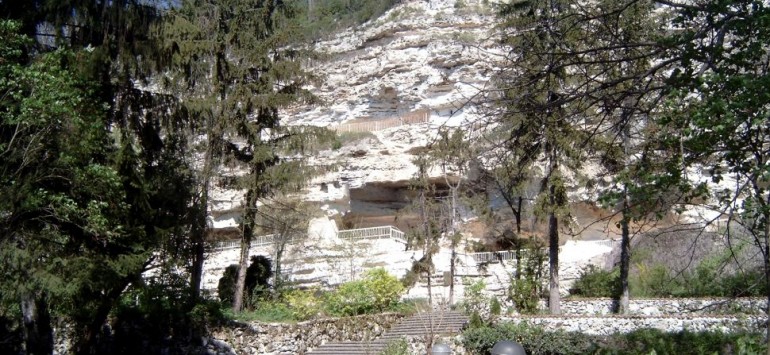
Aladzha Monastery is situated at a distance of 15 km north of Varna and at 2 km from the seaside and the resort of Zlatni Pyasatzi (Golden Sands). There are other similar rocky massifs on the northern and eastern shore of the Black Sea in Krym and Georgia.
In the steep rocks there are numerous natural and artificially dug out chambers which were used as monk cells and churches. They are distributed in three or four layers in the rocky wreath. The floors are interconnected by paths and stairs hewn in the rocks. Somewhere there are artificially made narrow passes. The inhabitants used the alternating soft and hard layers of the rocky structure, the distance between which was about 2 - 2.50 m, so that they could make the different floors. Life has existed in these rocky cells ever since the prehistoric period and the ancient times. The settling of the monks dates from XI - XII c. Some historians think it is even earlier. In the nearby village of Osenovo was discovered an Early Christian church with mural paintings. In Varna there are also sites from the early Byzantine period. Most probably life in this holy place died at the beginning and in the middle of the Ottoman oppression. The initial outlook of the monastery is considerably changed nowadays. The big landslides and rock subsidence have destroyed part of the chambers. Today there are remains of about 20 chambers and three churches. The trace of mural paintings show that they were decorated with traditional ecclesiastical paintings. The monastery entrance was from the eastern part where there are remains of a wide staircase and corridors. On the second floor is situated one of the churches. Only the eastern part of the church with an upside niche and the northern side are preserved. Here there are images of saints in their full length, wearing bishop's clothes. The widest clerical chamber is on the second floor at the western part of the complex. It is 12 m long, 5.70 m wide and 1.95 - 2.05 m high. The chamber is hewn in the rock and has a complex architectonics in the eastern part. Only the western part of the southern wall has collapsed. The place of the ancient iconostasis is marked by deep canals and nests hewn in the walls and the vault. At the eastern part (mainly in the niches) there are remains of a fine lime plaster over which there were paintings.

If you want to buy a voucher for concert performed by Orthodox Choir click here.
If you want to buy a Bulgarian Orthodox icon with certificate click here.

Icon The Birth of Christ - 17th century
The third and the most well - preserved church is a small chapel on the last floor of the complex. It is the bottom of a corridor. Its southern wall was artificially built like the biggest part of the southern walls of the chambers. According to the architectural plan the church with rectangular form. It is 3.50 m long, 2.60 m wide and 1.90 m high. The mural decorations are well - preserved in this chamber. They are most legible at the southern wall where there are fragments of 5 upright figures of saints. Even better is preserved the ceiling's decoration. Typical characteristics of this painting are: the well - defined lines, the virtuous laconic stylization and the multi - colored patterns. A predominant theme is depicting the images of saint - monks. At a distance of 400 - 500 m from the main part of the monastery, at the foot of a lower rocky shelf, there is another group of chambers called the Catacombs. There were several chambers with unclear purpose on the first floor and two on the second one. In one of the chambers can be seen the grooves of many beams which were used to form shelves. Most probably this was the charnel house of the monastery. In the adjacent chamber there are 5 tombs hewn in the rock.
If you want to hear Bulgarian Orthodox Chants, listen to the video.
If you want to buy CD disk with Bulgarian Orthodox Chants click here.


